5108 8th Terrace, Birmingham, AL 35212
- $429,900
- 3
- BD
- 2
- BA
- 1,521
- SqFt






- List Price
- $429,900
- Status
- COMING SOON-NO SHOW
- MLS#
- 21463874
- Year Built
- 1940
- Bedrooms
- 3
- Full-baths
- 2
- Region
- Avondale, Crestwood, Highland Pk, Forest Pk
- Subdivision
- Crestwood
Property Description
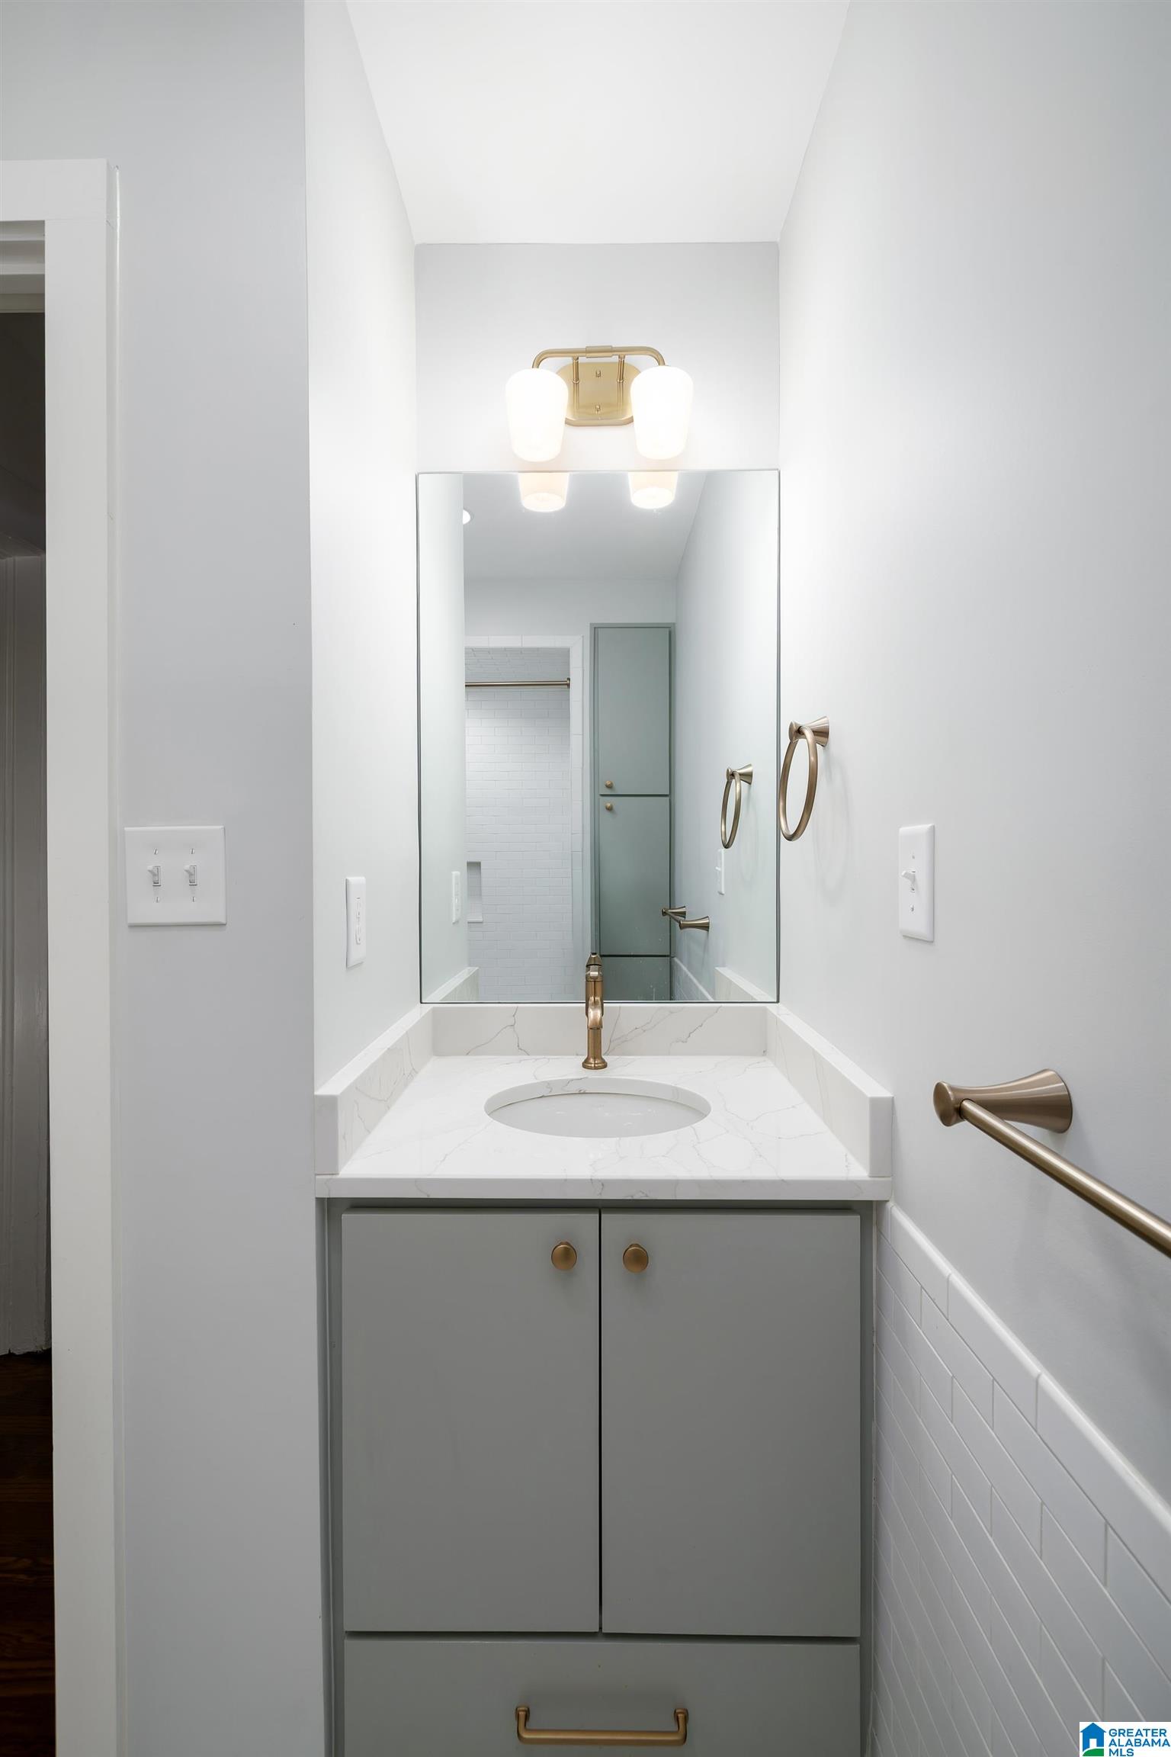
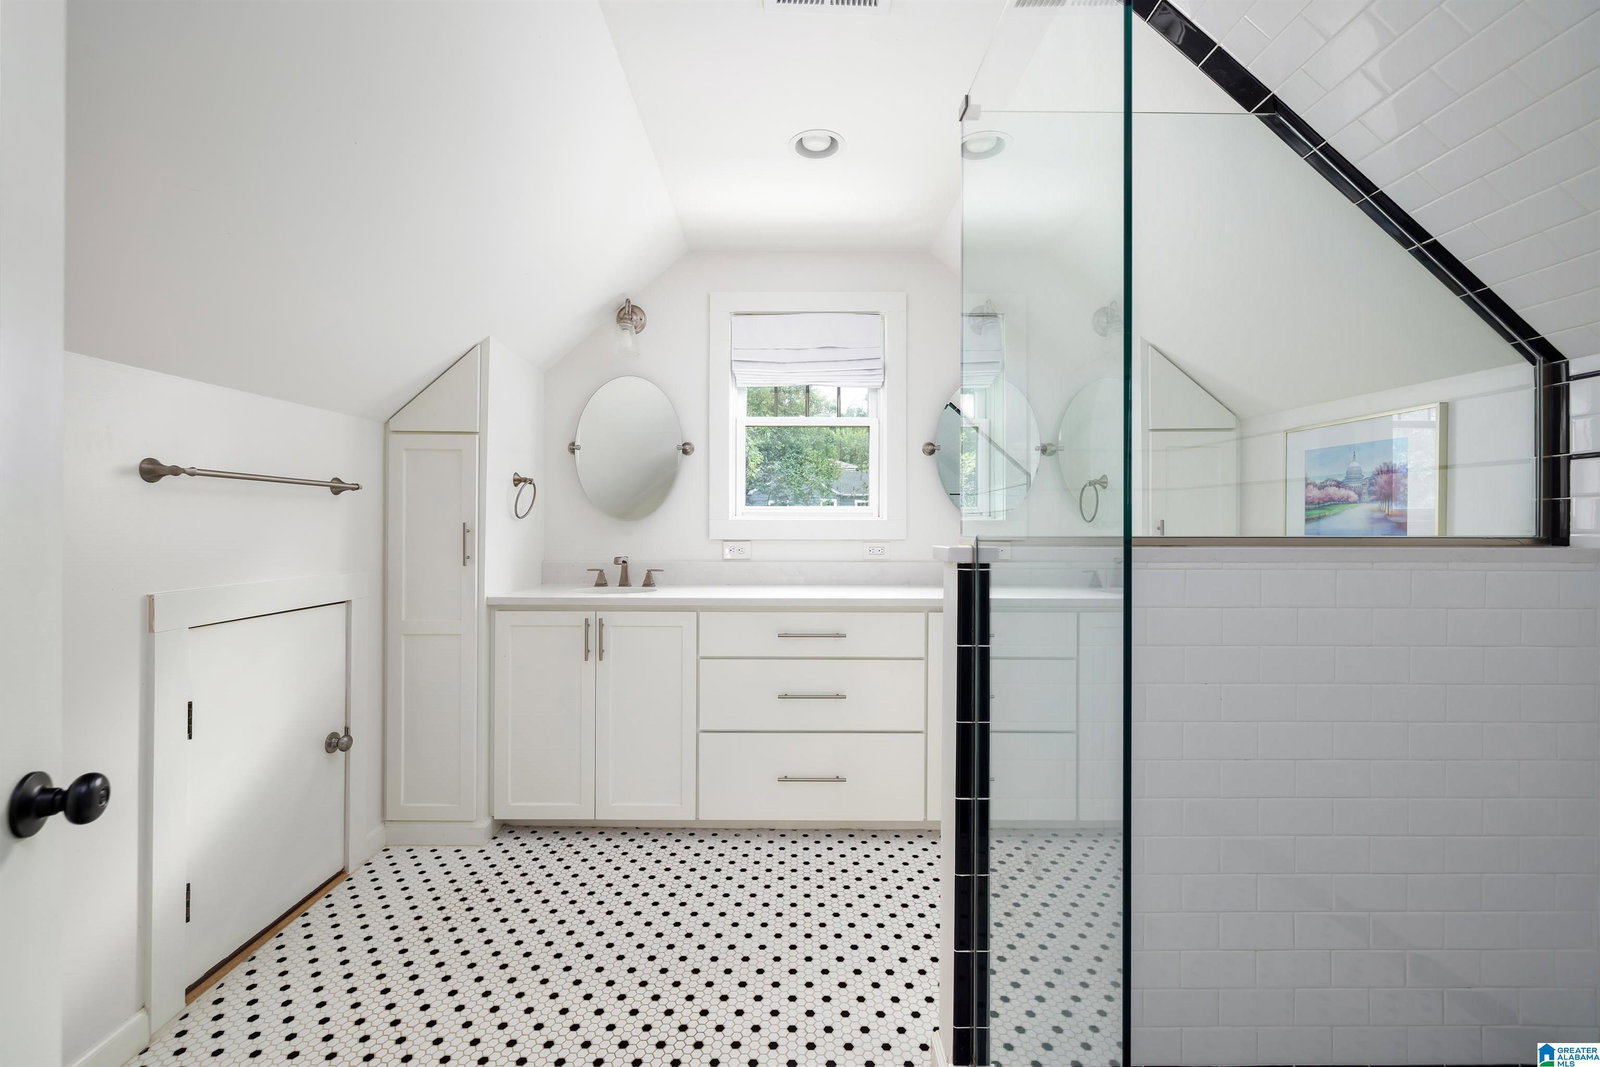
Full of character & charm in Crestwood, this all-brick Tudor-style home offers great walkability, just steps from Crestwood Park! Thoughtfully renovated & updated throughout, the home welcomes you with a charming covered front porch that opens to a window-lined living room with a brick fireplace surrounded by built-ins. The bright dining area flows seamlessly into the kitchen, featuring stainless steel appliances and ample cabinetry. A door off the kitchen leads to the deck overlooking the fully fenced backyard, complete with an open patio, privacy fence & storage shed. Two spacious bedrooms on the main level are complemented by a beautifully updated full hall bathroom (2024). Upstairs, the private primary suite occupies the entire level, featuring an updated bathroom with dual vanities, a large standing shower & striking black-and-white tile details. A new roof in 2026 & ample basement storage add to the convenience of this beautifully renovated Crestwood home, ready to welcome you!
/u.realgeeks.media/themikeroganteam/The_Mike_Rogan_Team.png)
Additional Information
- Acres
- 0.13
- Lot Desc
- Some Trees
- Interior
- Recess Lighting
- Floors
- Hardwood, Tile Floor
- Laundry
- Laundry (BSMT), Laundry (UPLVL)
- Basement
- Partial Basement
- Fireplaces
- 1
- Fireplace Desc
- Brick (FIREPL)
- Heating
- Central (HEAT)
- Cooling
- Central (COOL)
- Exterior
- Fenced Yard
- Foundation
- Basement
- Parking
- Driveway Parking, On Street Parking, Unassigned Parking
- Construction
- 4 Sides Brick
- Elementary School
- Avondale
- Middle School
- Putnam, W E
- High School
- Woodlawn
- Total Square Feet
- 1521
Mortgage Calculator
Listing courtesy of Ray & Poynor Properties.