2116 Blackridge Road, Hoover, AL 35244
- $1,799,000
- 5
- BD
- 5
- BA
- 3,402
- SqFt







- List Price
- $1,799,000
- Status
- ACTIVE
- MLS#
- 21463465
- Year Built
- 2022
- Bedrooms
- 5
- Full-baths
- 4
- Half-baths
- 1
- Region
- N Shelby, Hoover
- Subdivision
- Blackridge
Property Description
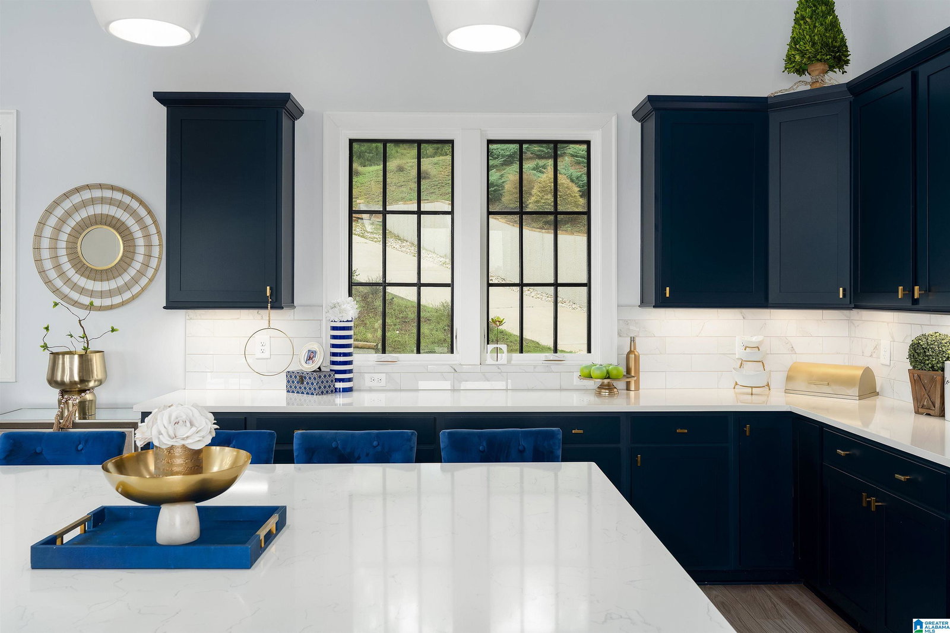
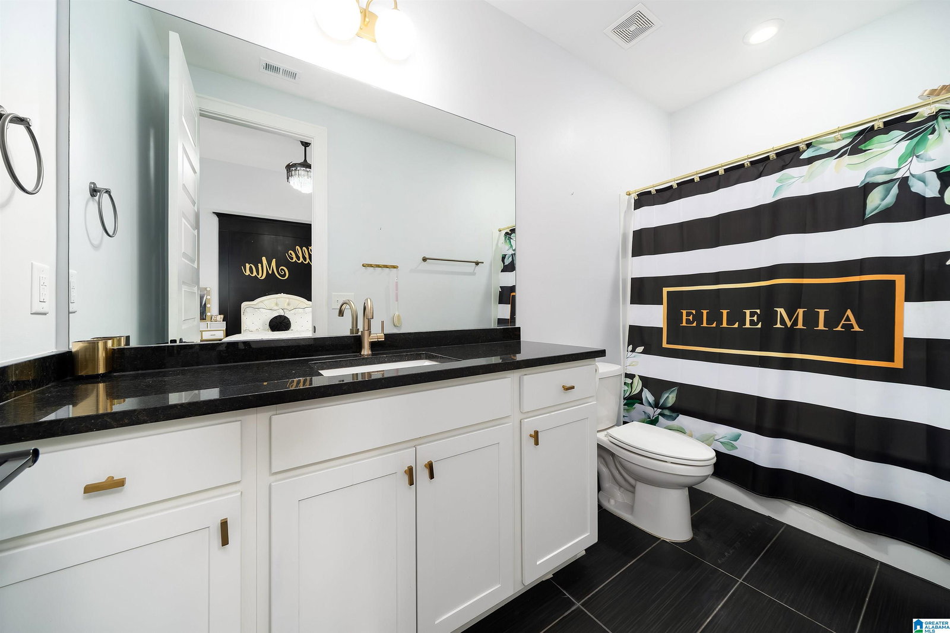
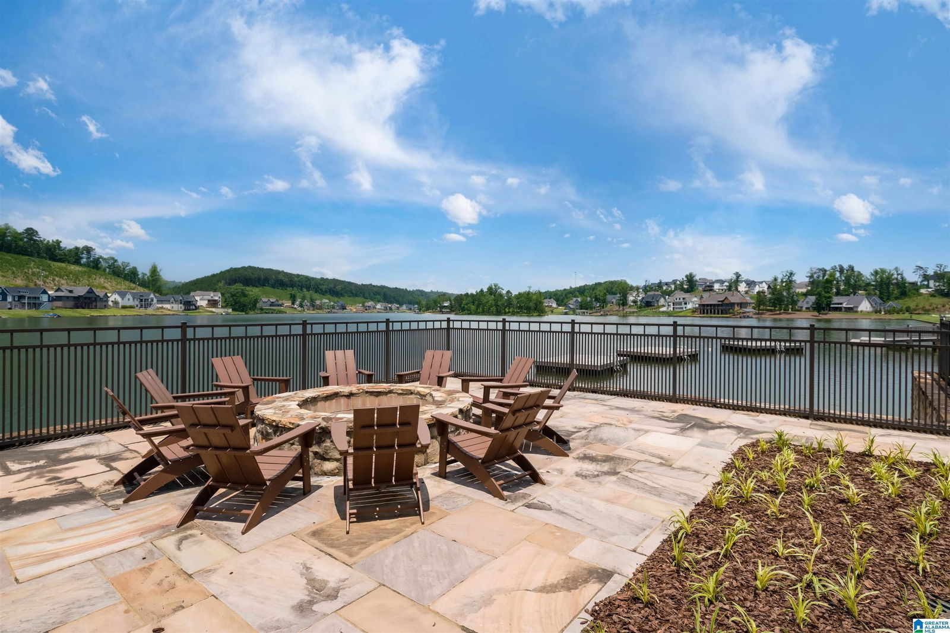
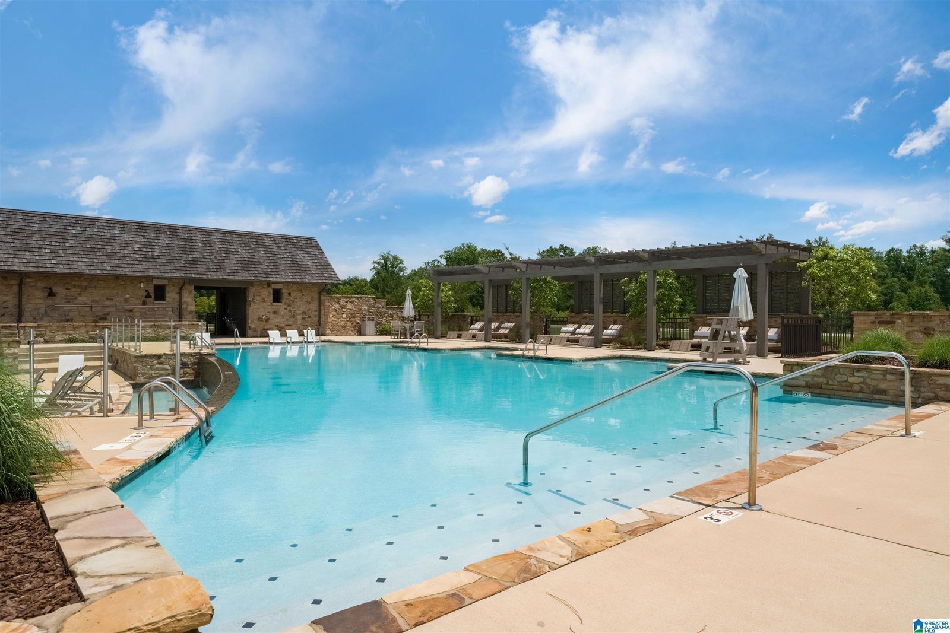
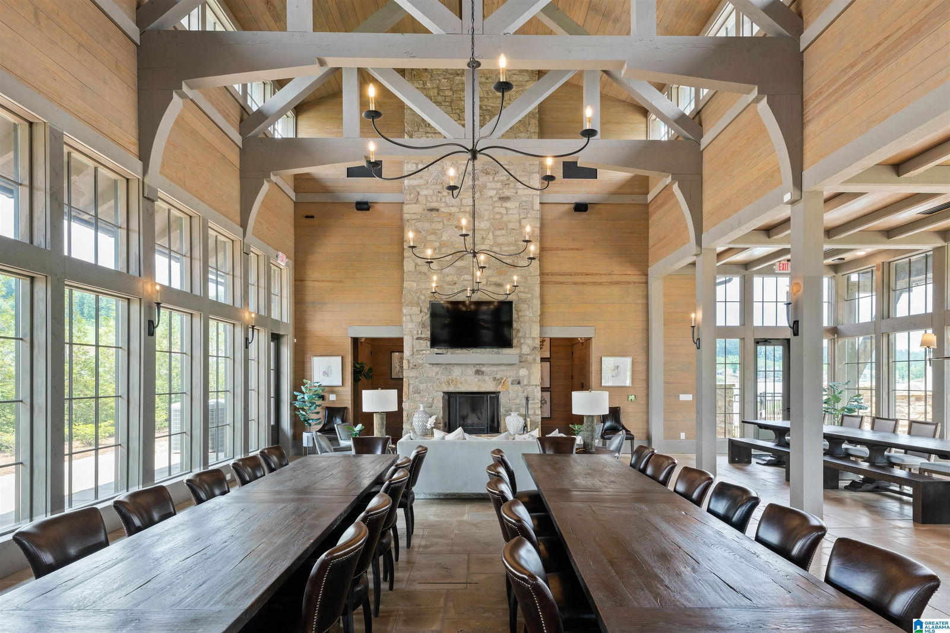
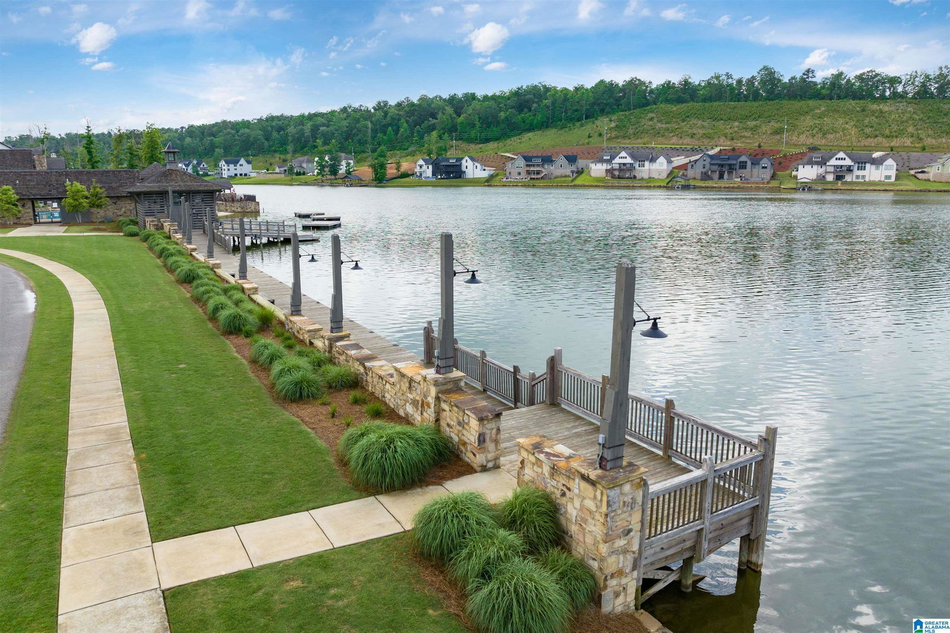
Morning light spills across the lake as the water becomes a natural extension of your home. French doors open the primary suite to a private balcony, while wood beams, custom millwork and statement chandeliers bring warmth and character throughout. The spa inspired primary bath features an LED rain shower and crystal chandelier, leading into an upgraded extended closet. The custom laundry room and private main level guest suit only adds to the ease of life. An oversized kitchen island is where loved ones gather, complimented by an elevated pantry. Downstairs, a marble bar with a wine fridge and the expansive dual sliding doors lead effortlessly to the infinity pool that sends water cascading over its edge toward the lake beyond. All of this found inside the fenced backyard with direct lake access. As evening settles in, landscape lighting, water views and thoughtfully designed spaces turn everyday living into something that feels remarkably like a retreat.
/u.realgeeks.media/themikeroganteam/The_Mike_Rogan_Team.png)
Additional Information
- Acres
- 0.73
- Lot Desc
- Some Trees, Subdivision
- HOA Fee Y/N
- Yes
- HOA Fee Amount
- 2700
- Waterfront
- Yes
- Interior
- French Doors, Recess Lighting, Safe Room/Storm Cellar, Security System, Textured Walls, Wet Bar
- Amenities
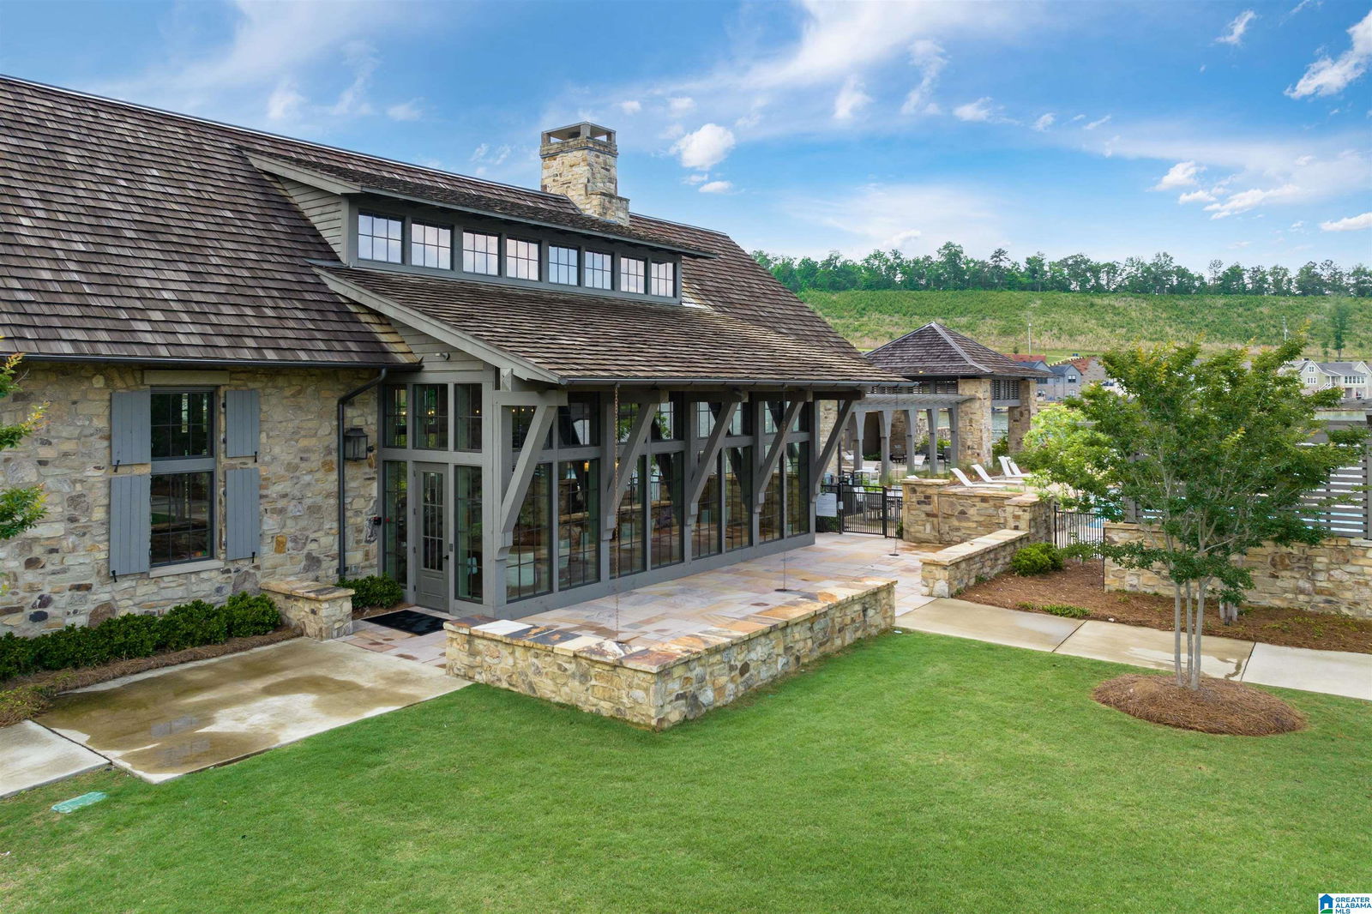
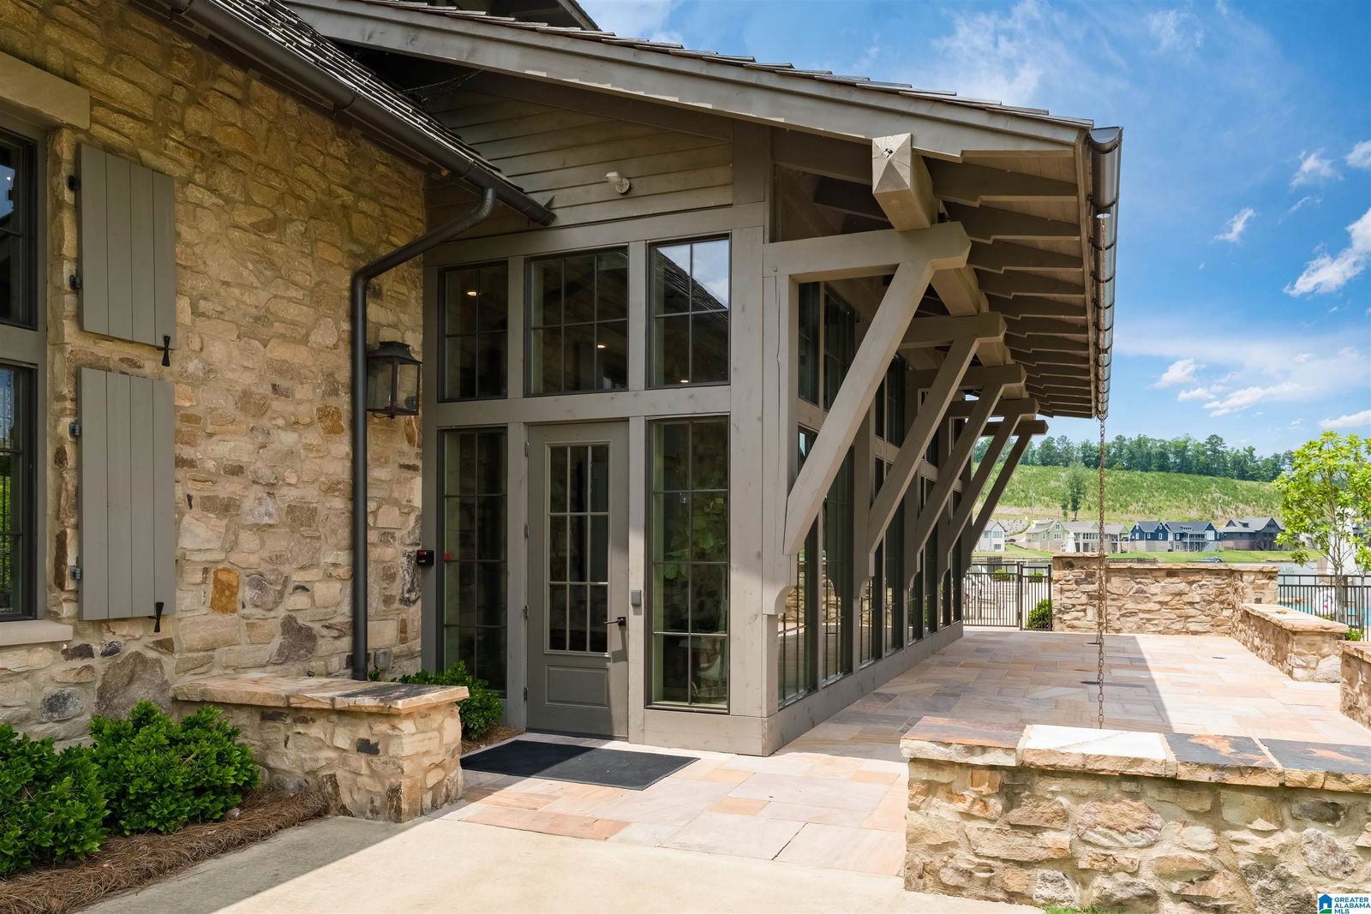

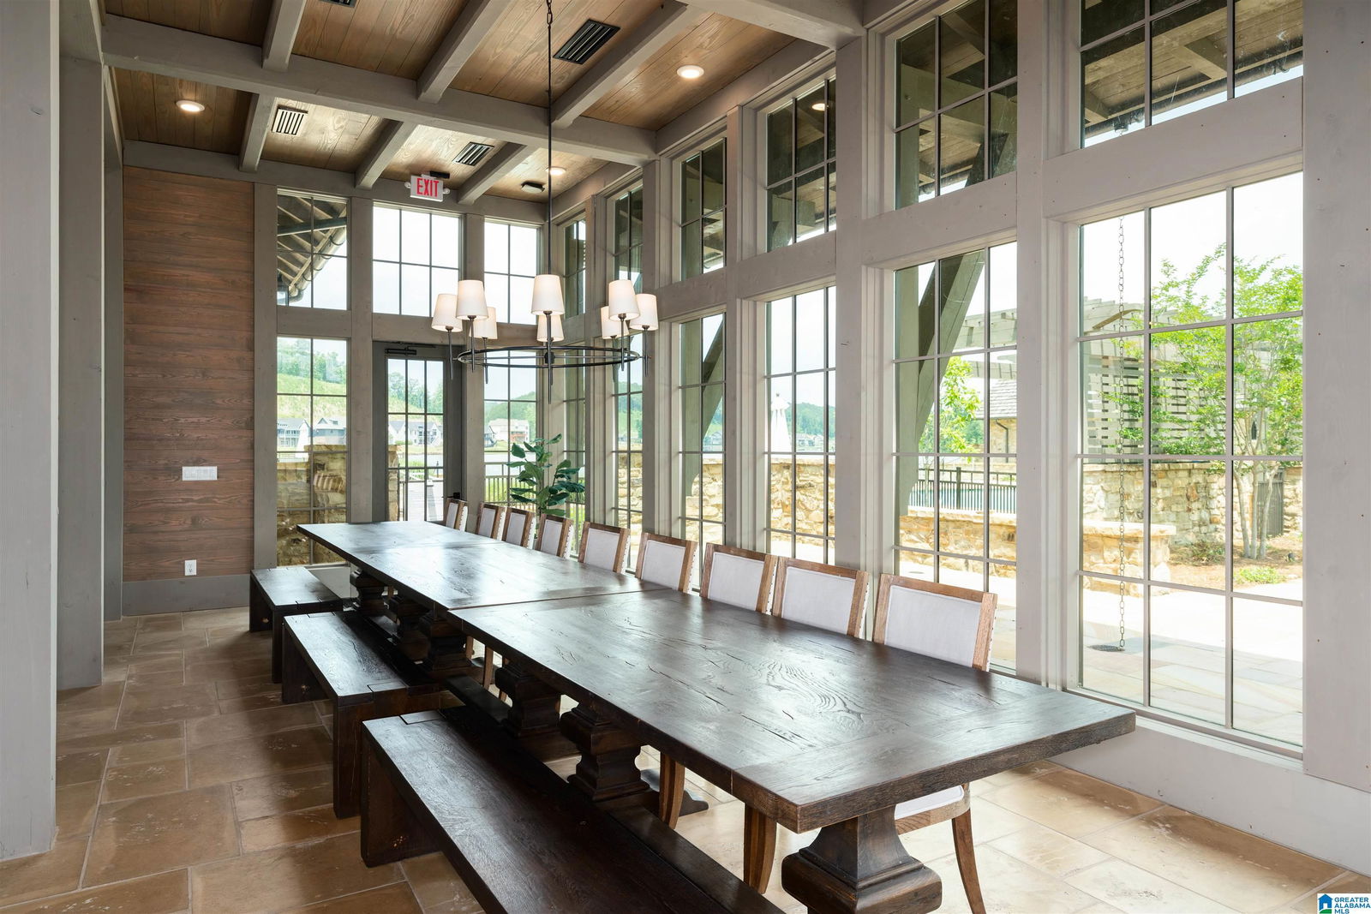
- BBQ Area, Beach, Boat Launch, Boats-Motorized Allowed, Boats-Non Motor Only, Clubhouse, Fishing, Gate Entrance/Comm, Park, Playground, Private Lake, Sidewalks, Street Lights, Swimming Allowed, Swimming Not Allowed, Walking Paths, Boat Slip, Water Access
- Floors
- Carpet, Hardwood Laminate, Tile Floor, Vinyl
- Pool Desc
- In-Ground, Salt Water
- Laundry
- Laundry (MLVL)
- Basement
- Full Basement
- Fireplaces
- 1
- Fireplace Desc
- Gas Starter
- Heating
- Central (HEAT), Dual Systems (HEAT)
- Cooling
- Central (COOL), Dual Systems (COOL)
- Kitchen
- Breakfast Bar, Eating Area, Island, Pantry
- Exterior
- Balcony, Fenced Yard, Fireplace, Lighting System, Sprinkler System, Porch
- Foundation
- Basement
- Parking
- Attached, Driveway Parking, Parking (MLVL)
- Garage Spaces
- 3
- Construction
- 4 Sides Brick, Siding-Hardiplank
- Elementary School
- South Shades Crest
- Middle School
- Bumpus, Robert F
- High School
- Hoover
- Total Square Feet
- 4670
Mortgage Calculator
Listing courtesy of Real Broker LLC.