2108 Del Carmen Drive, Anniston, AL 36207
- $629,900
- 6
- BD
- 5
- BA
- 4,246
- SqFt








- List Price
- $629,900
- Status
- ACTIVE
- MLS#
- 21463065
- Year Built
- 1992
- Bedrooms
- 6
- Full-baths
- 4
- Half-baths
- 1
- Region
- Calhoun County
- Subdivision
- Delcarman
Property Description
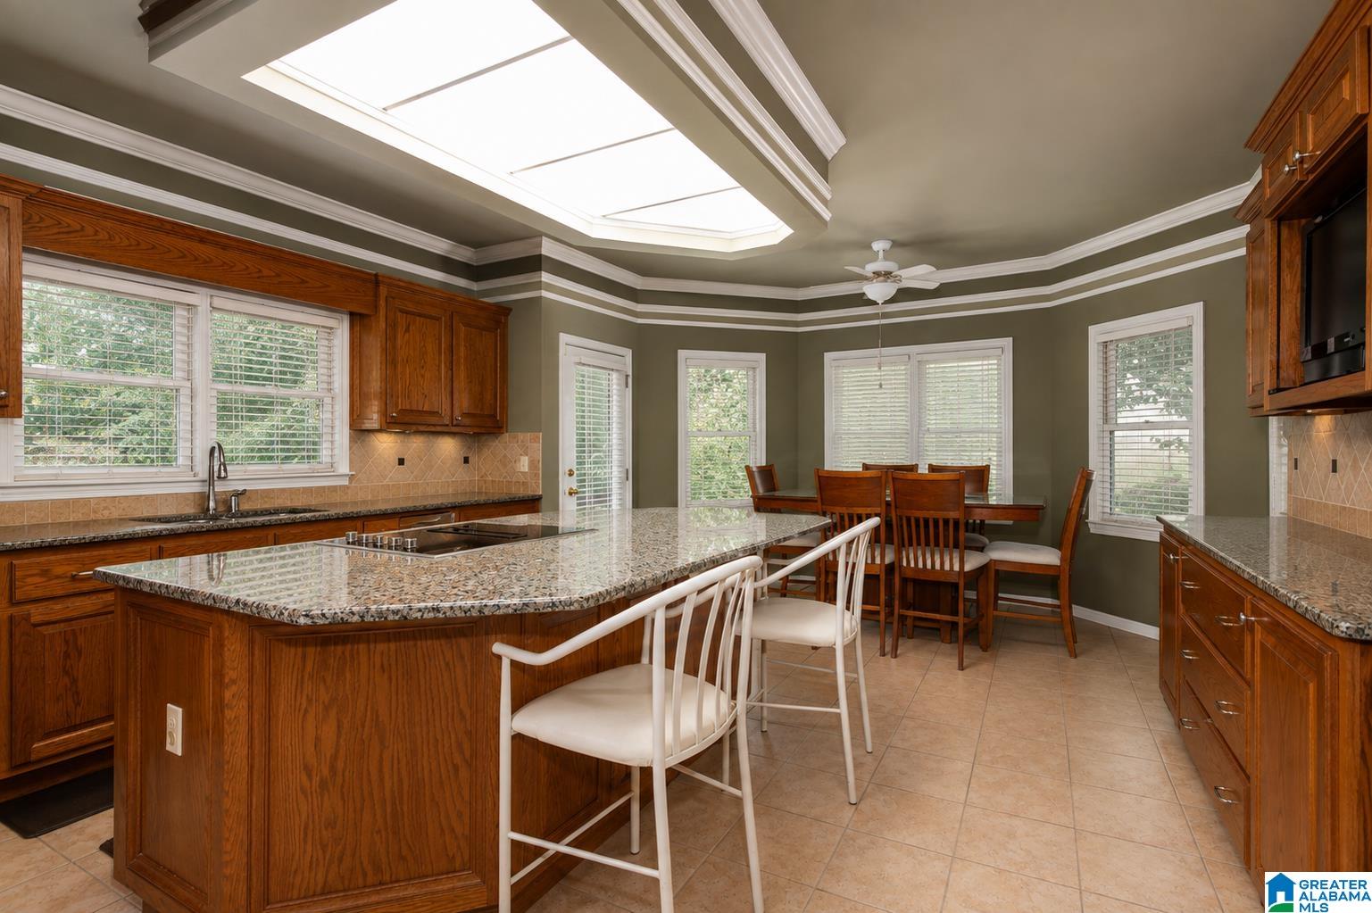
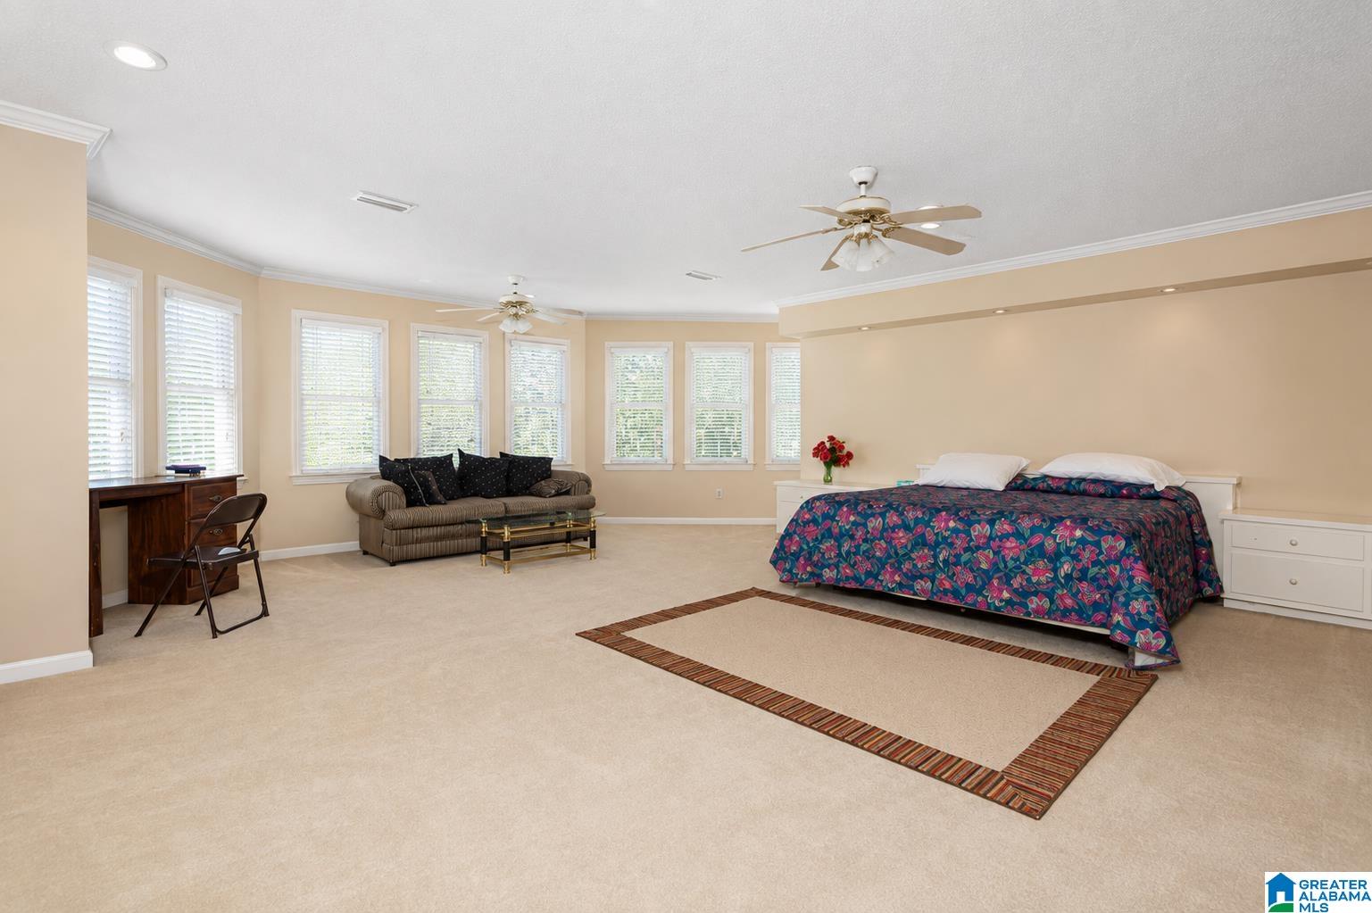
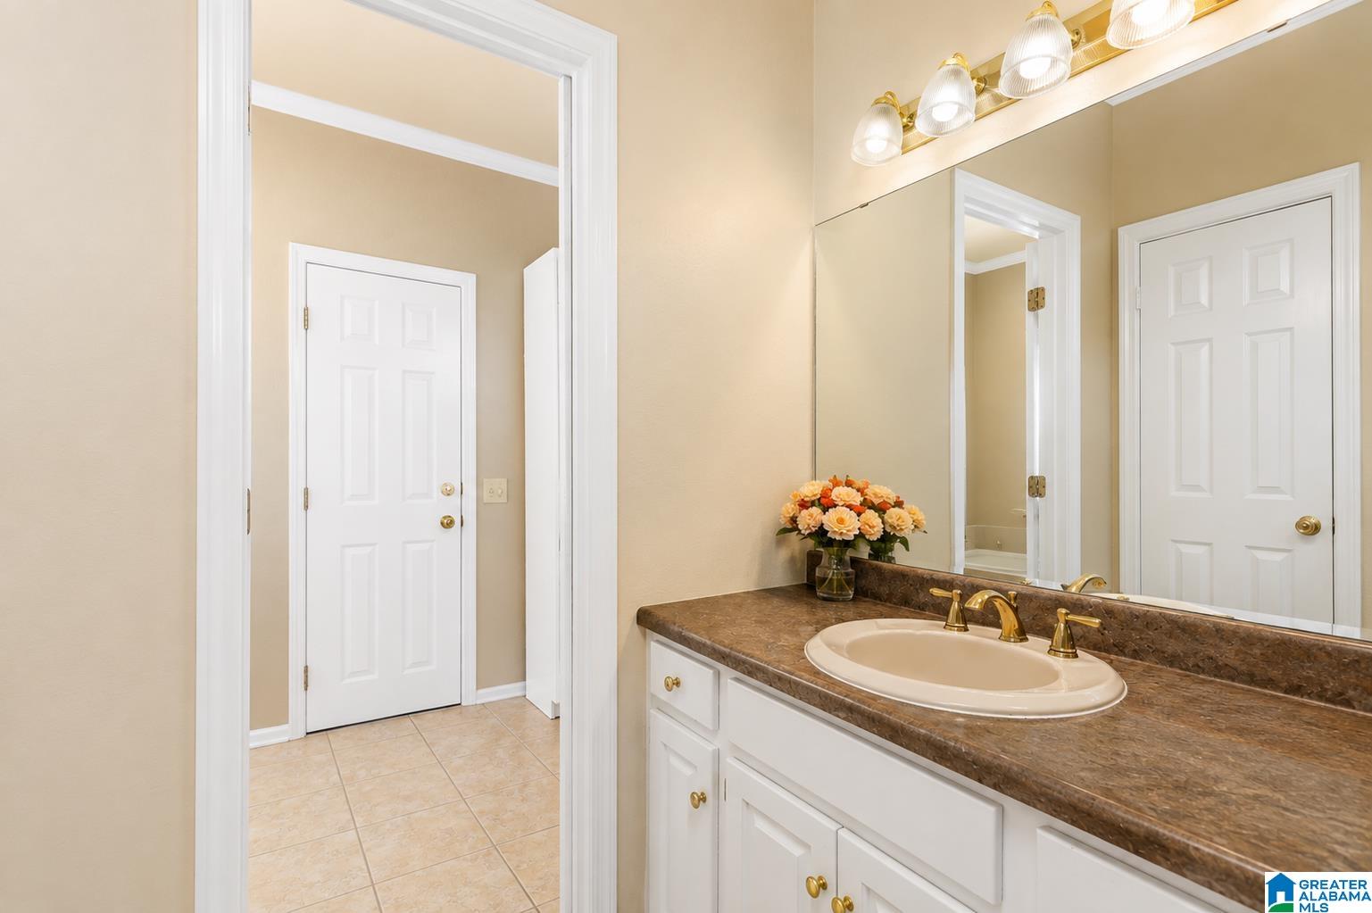
Priceless Location. Exceptional Craftsmanship. A Million-Dollar View. Discover timeless elegance and exceptional living space in this remarkable custom-built home. A grand foyer with a stunning Cinderella staircase welcomes you into a versatile floor plan offering 5 or 6 bedrooms, including two primary suites, 4.5 baths, formal living and dining rooms, family room, sunroom, den, office, recreation room, hobby room, and a gourmet kitchen with large island, pantry, granite countertops, custom cabinetry, and breakfast area. The finished basement offers full living quarters with a bedroom, family room, full bath, and office—ideal for guests or multigenerational living. Additional features include a wet bar, elegant archways, crown molding, and custom finishes. Outside, enjoy a circular drive, beautiful landscaping, open deck, covered patio, triple garage, and a breathtaking million-dollar view.
/u.realgeeks.media/themikeroganteam/The_Mike_Rogan_Team.png)
Additional Information
- Acres
- 0.52
- Lot Desc
- Interior Lot, Some Trees, Subdivision
- Interior
- Recess Lighting
- Floors
- Carpet, Hardwood, Tile Floor
- Laundry
- Laundry (MLVL)
- Basement
- Partial Basement
- Fireplaces
- 2
- Fireplace Desc
- Ventless, Gas Logs
- Heating
- Dual Systems (HEAT), Heat Pump (HEAT)
- Cooling
- Dual Systems (COOL), Heat Pump (COOL)
- Kitchen
- Breakfast Bar, Eating Area, Island, Pantry
- Exterior
- Sprinkler System, Porch
- Foundation
- Basement
- Parking
- Attached, Basement Parking, Circular Drive, Driveway Parking, Lower Level, Unassigned Parking
- Garage Spaces
- 3
- Construction
- 1 Side Brick, Siding-Vinyl
- Elementary School
- Golden Springs
- Middle School
- Anniston
- High School
- Anniston
- Total Square Feet
- 5357
Mortgage Calculator
Listing courtesy of ERA King Real Estate.