637 Riverside Drive, Gadsden, AL 35903
- $699,700
- 3
- BD
- 3
- BA
- 2,980
- SqFt








- List Price
- $699,700
- Status
- CONTINGENT
- MLS#
- 21462729
- Year Built
- 1995
- Bedrooms
- 3
- Full-baths
- 2
- Half-baths
- 1
- Region
- Out of Area
Property Description
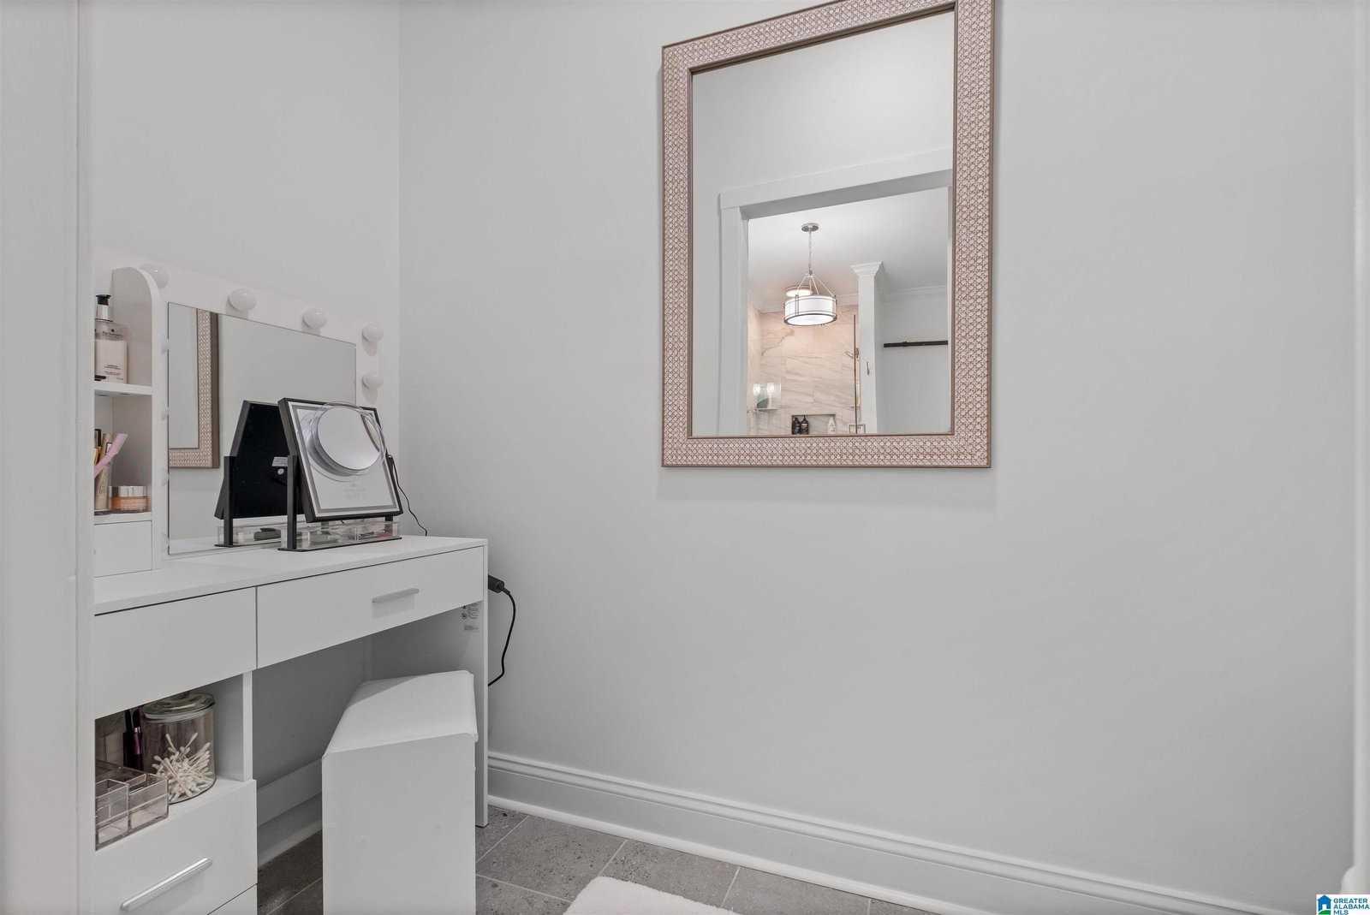
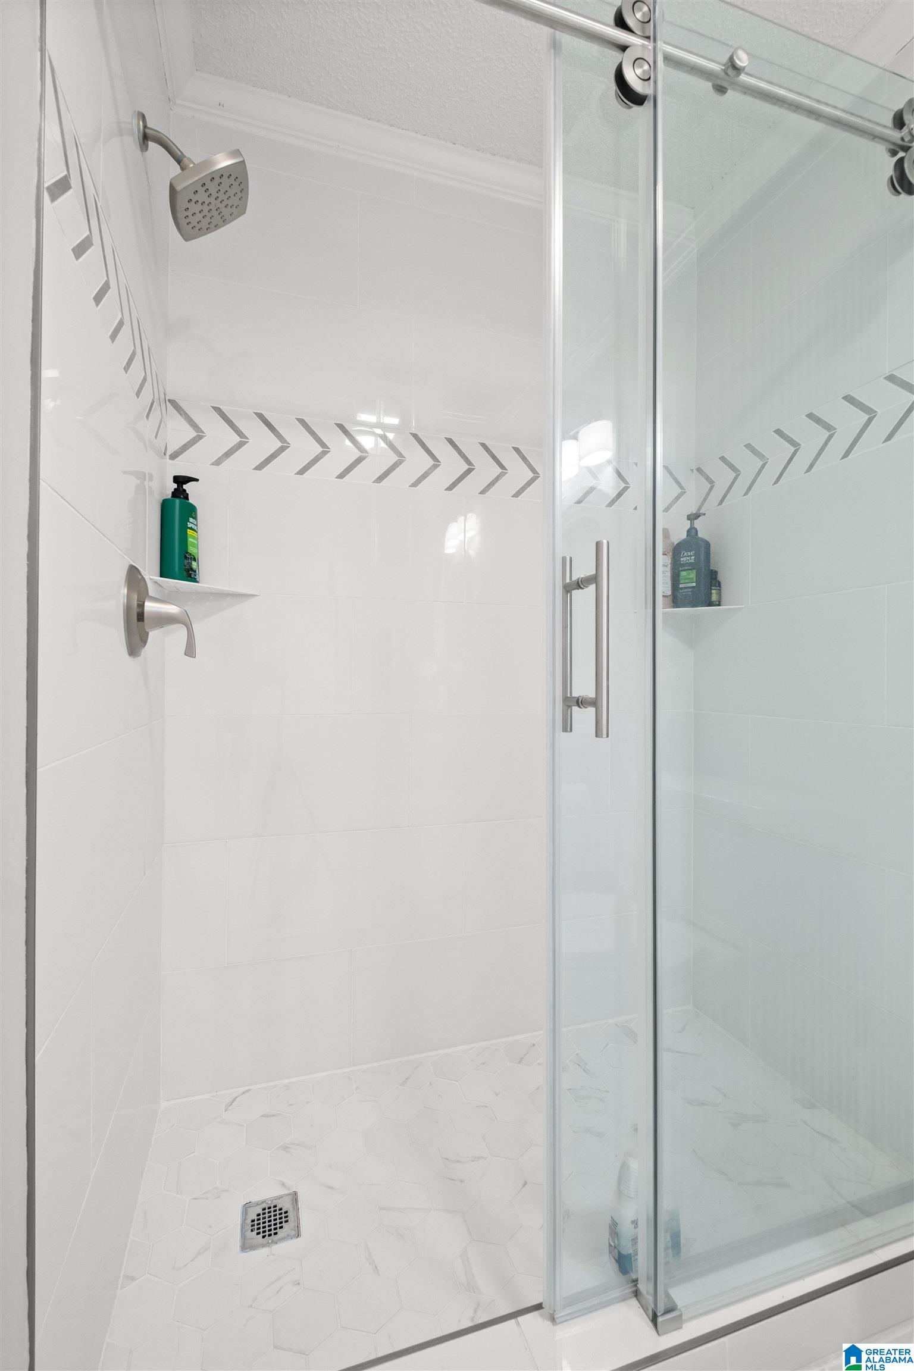
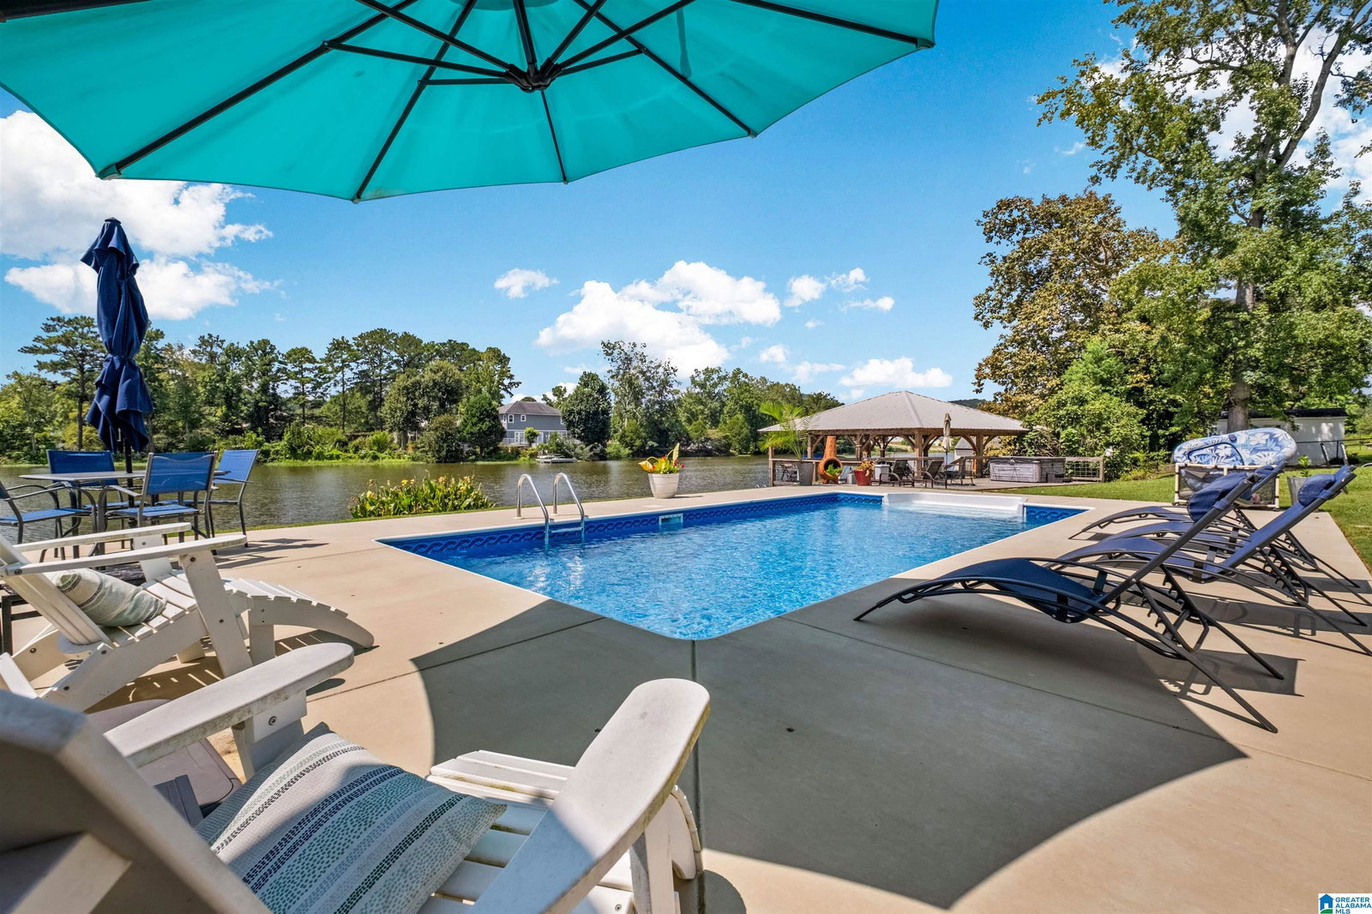
Tranquil Waterfront Retreat with Unmatched Outdoor Living. Experience ultimate lakeside living in this stunning 3-BR home, perfectly situated on a peaceful cove just off the main channel. Enjoy breathtaking water views without the disruption of heavy boat wake. The thoughtful floor plan features a spacious main-level MBR & MB & Office w/ outside door. A lg DR and a fully equipped eat-in kitchen complete with breakfast bar seating, a gas stove, and newer appliances. Step outside into an entertainer’s paradise: Relax in the spacious screened-in porch or take a dip in the private pool overlooking the lake. Walk out to your private boathouse equipped with 2 boat lifts, dedicated fishing pier, and a massive sun deck over the water. Owner can host guests under the large covered pavilion with prime views of both pool and the lake. Owner is licensed RE agent Storage & Workspace, concrete driveway, Lg walk in closets in every BR including his and hers in MBR, 2 car garage and boat launch.
/u.realgeeks.media/themikeroganteam/The_Mike_Rogan_Team.png)
Additional Information
- Acres
- 0.90
- Waterfront
- Yes
- Interior
- Bay Window, French Doors, Recess Lighting, Split Bedroom
- Floors
- Carpet, Hardwood Laminate, Tile Floor
- Pool Desc
- Cleaning System, In-Ground
- Laundry
- Laundry (MLVL)
- Fireplaces
- 1
- Fireplace Desc
- Gas Starter, Tile (FIREPL), Gas Logs
- Heating
- Dual Systems (HEAT), Electric (HEAT)
- Cooling
- Electric (COOL)
- Exterior
- Boat House Private, Dock Private, Fenced Yard, Fireplace, Gazebo, Workshop (EXTR), Porch, Porch Screened
- Foundation
- Crawl Space
- Parking
- Boat Parking, Driveway Parking
- Garage Spaces
- 2
- Construction
- Siding-Vinyl
- Elementary School
- Donehoo
- Middle School
- Litchfield
- High School
- Gadsden City
- Total Square Feet
- 2980
Mortgage Calculator
Listing courtesy of EXP Realty LLC.