5521 Timber Hill Road, Birmingham, AL 35242
- $545,000
- 5
- BD
- 4
- BA
- 2,350
- SqFt






- List Price
- $545,000
- Status
- ACTIVE
- MLS#
- 21460911
- Price Change
- ▼ $5,000 1786409009
- Year Built
- 1979
- Bedrooms
- 5
- Full-baths
- 4
- Region
- N Shelby, Hoover
- Subdivision
- Indian Springs
Property Description
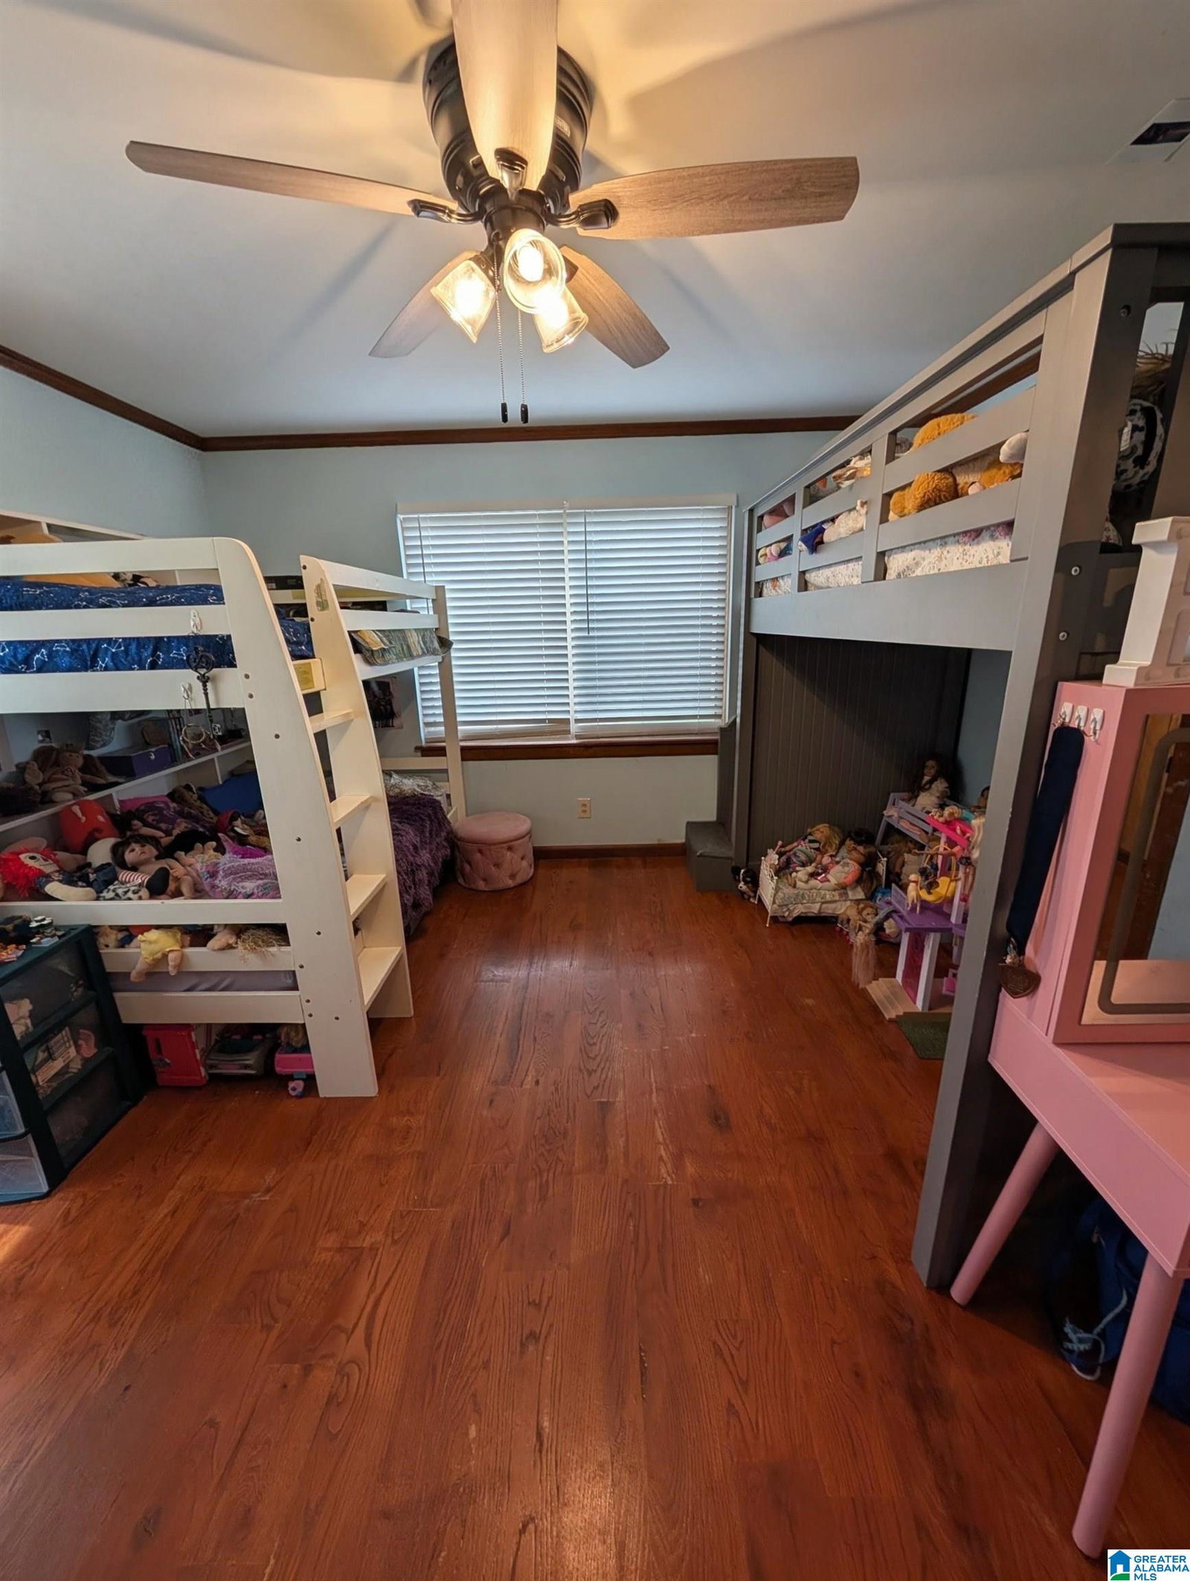
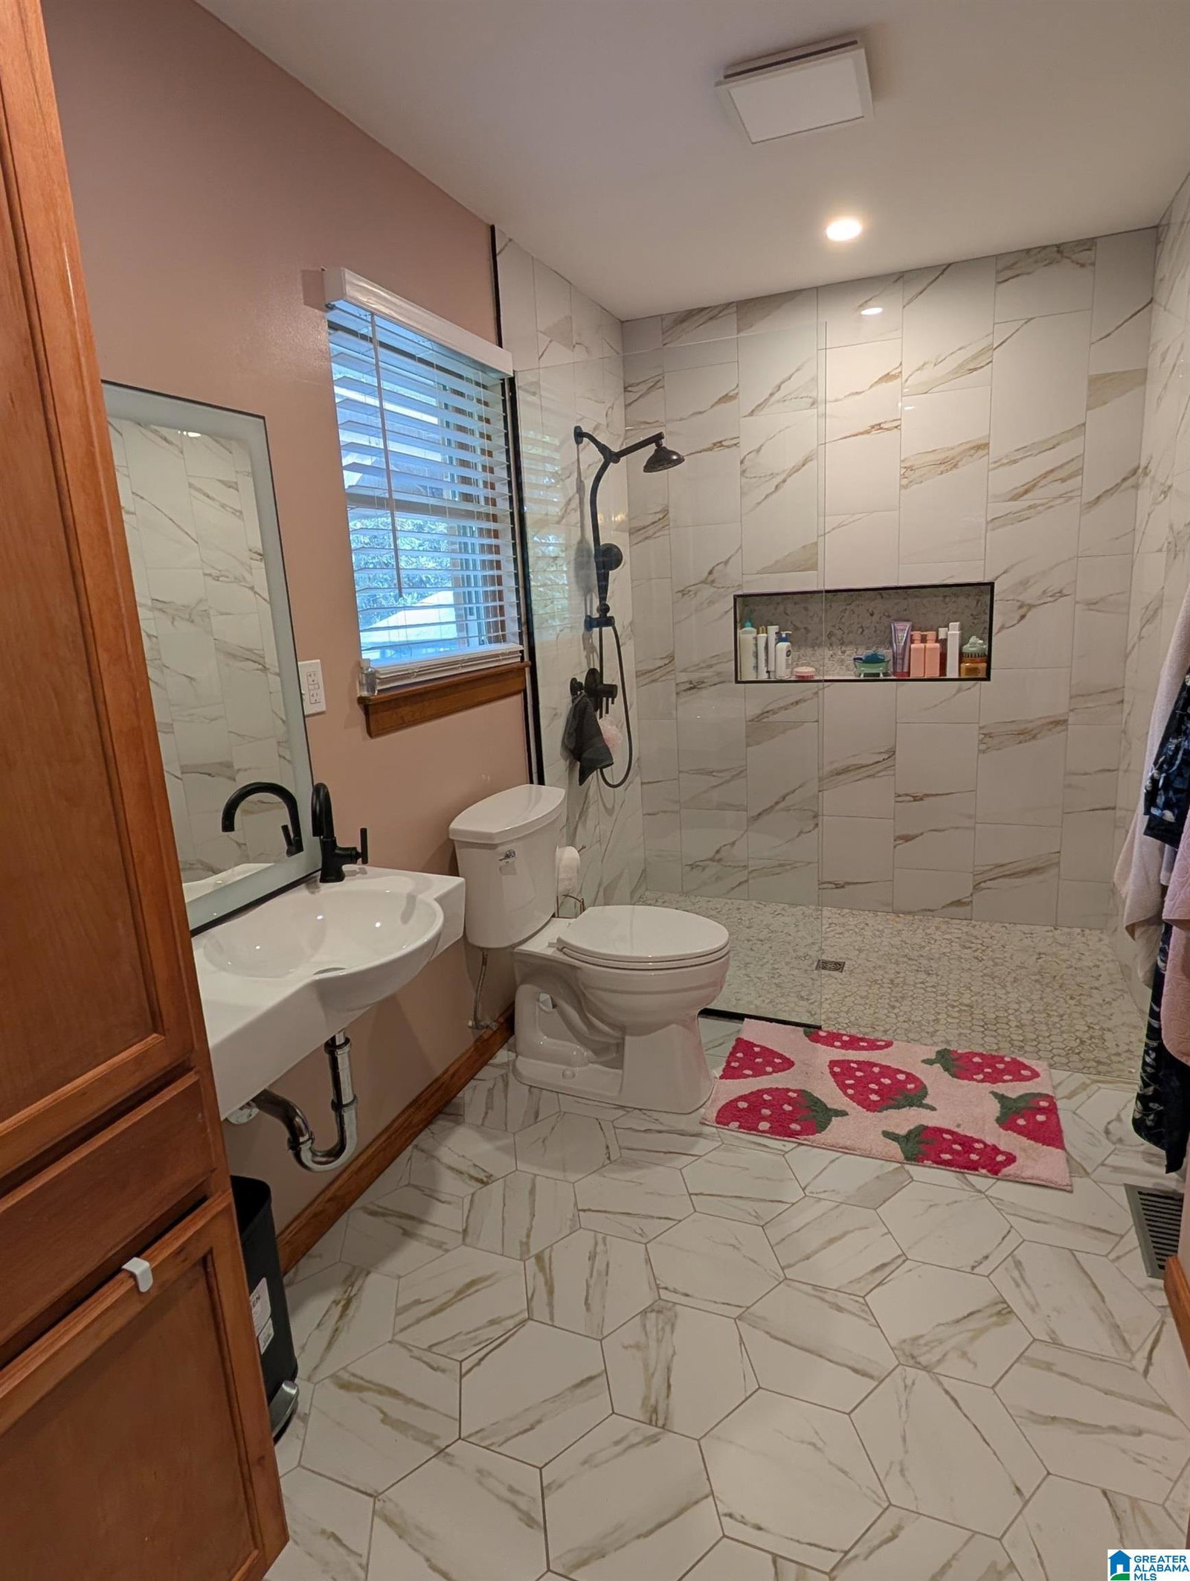
5 bed, 4 bath brick, ranch home in Indian Springs on a flat, 1-acre corner lot of 2 dead-end streets with 2 driveways. A full daylight basement apartment (2025) includes a 2nd kitchen, laundry closet, living room, bathroom, and bedroom. 4 beds and 3 baths on the main level include a sunken master suite with exterior entrance, a wheelchair accessible bed/bath suite with roll-in shower (2025), 2 additional bedrooms and a hallway bathroom with a tile-surround tub and granite counters. Large kitchen with granite counters and a breakfast nook connects to the open living/dining space with a sliding patio door to the back deck and fenced yard with a ramp. Laundry room on the main level provides access to the upper driveway with a wheelchair ramp. ~700 sq ft of unfinished basement garage space for parking and storage. Full perimeter drainage system, sump pump, and waterproof paneling on the basement walls – 2021. Tankless hot water heater 2025. Roof 6 years old. 30 amp RV plug in lower driv
/u.realgeeks.media/themikeroganteam/The_Mike_Rogan_Team.png)
Additional Information
- Acres
- 1
- Lot Desc
- Acreage, Corner Lot, Some Trees
- Interior
- Bay Window, French Doors, Recess Lighting, Safe Room/Storm Cellar, Textured Walls
- Floors
- Carpet, Hardwood, Hardwood Laminate, Tile Floor
- Laundry
- Laundry (MLVL)
- Basement
- Full Basement
- Fireplaces
- 1
- Fireplace Desc
- Tile (FIREPL)
- Heating
- Central (HEAT)
- Cooling
- Central (COOL), Dual Systems (COOL)
- Kitchen
- Eating Area
- Exterior
- Fenced Yard, Gazebo, Storage Building, Porch
- Foundation
- Basement
- Parking
- Attached, Basement Parking, Driveway Parking, Lower Level, Parking (MLVL), Off Street Parking, RV Parking, Uncovered Parking
- Garage Spaces
- 1
- Construction
- 4 Sides Brick
- Elementary School
- Oak Mountain
- Middle School
- Oak Mountain
- High School
- Oak Mountain
- Total Square Feet
- 2960
Mortgage Calculator
Listing courtesy of Listed Simply.